Get $1,488 Cash Back
10342 RAVENSHOE ROAD, Georgina (Baldwin) — listed at $595,000. Earn buyer cashback at closing. No catches, just more money in your pocket.
Welcome to 10342 Ravenshoe Road, a charming freshly painted century home where timeless character meets an exceptional property with space to enjoy small town living and a more relaxed, country inspired lifestyle! This inviting 3 bedroom, 2 bathroom home is situated on an impressive double wide lot spanning almost half an acre, offering a rare amount of outdoor space and endless possibilities. The updated electrical panel provides added peace of mind, while the owned hot water tank offers an additional benefit for the next owner. Full of warmth and character you expect from a century home, this property provides a wonderful opportunity for those who appreciate a home with history and personality. Outside is where this property truly sets itself apart. The expansive lot offers plenty of room for entertaining, gardening, children & pets to play, or simply enjoying your own private outdoor retreat. Adding even more versatility is a separate bunkie house-ideal as a guest space, home office, studio, hobby room or quiet getaway along with a separate greenhouse that's perfect for anyone with a green thumb. A special opportunity for buyers seeking charm, space, small town living & the freedom of a country lifestyle with endless possibilities. (id:60164)
| Room | Level | Dimensions |
|---|---|---|
| Living room | Main level | 5.94 x 4.45 meters |
| Kitchen | Main level | 3.1 x 2.46 meters |
| Eating area | Main level | 9.4 x 2.46 meters |
| Dining room | Main level | 4.51 x 2.65 meters |
| Primary Bedroom | Upper Level | 4.8 x 2.84 meters |
| Bedroom 2 | Upper Level | 4.07 x 2.82 meters |
| Bedroom 3 | Upper Level | 2.59 x 2.26 meters |
| Laundry room | Basement | 4.52 x 4.5 meters |
| Recreational, Games room | Basement | 7.26 x 5.94 meters |
Is 10342 RAVENSHOE ROAD a good fit for a growing family?+
With 3 bedrooms and 2 bathrooms, there's room for kids plus a guest room or home office. The 2-storey layout keeps living and sleeping areas separated.
What are the ongoing costs beyond the mortgage?+
Budget for annual property taxes of $3,716.94, heating is forced air, oil. Always verify the latest figures with your agent before making an offer — these change yearly.
How is the space laid out across floors?+
This is a 2-storey single family. The 3 bedrooms and 2 bathrooms are typically split with living areas on the main floor and bedrooms above — confirm the exact layout during a showing.
How is the home heated? Is it efficient?+
Heating is forced air, oil. Ask for past utility bills to understand real heating costs.
Does it have a basement, and is it finished?+
Yes — Unfinished, N/A. A finished basement adds meaningful living space beyond the listed square footage.
What's the parking situation?+
This property includes 3 spaces — No Garage.
Ask About This Property
Nearby Places
Searching nearby places…
Similar listings

 For Sale164 days7
 For Sale64 days30
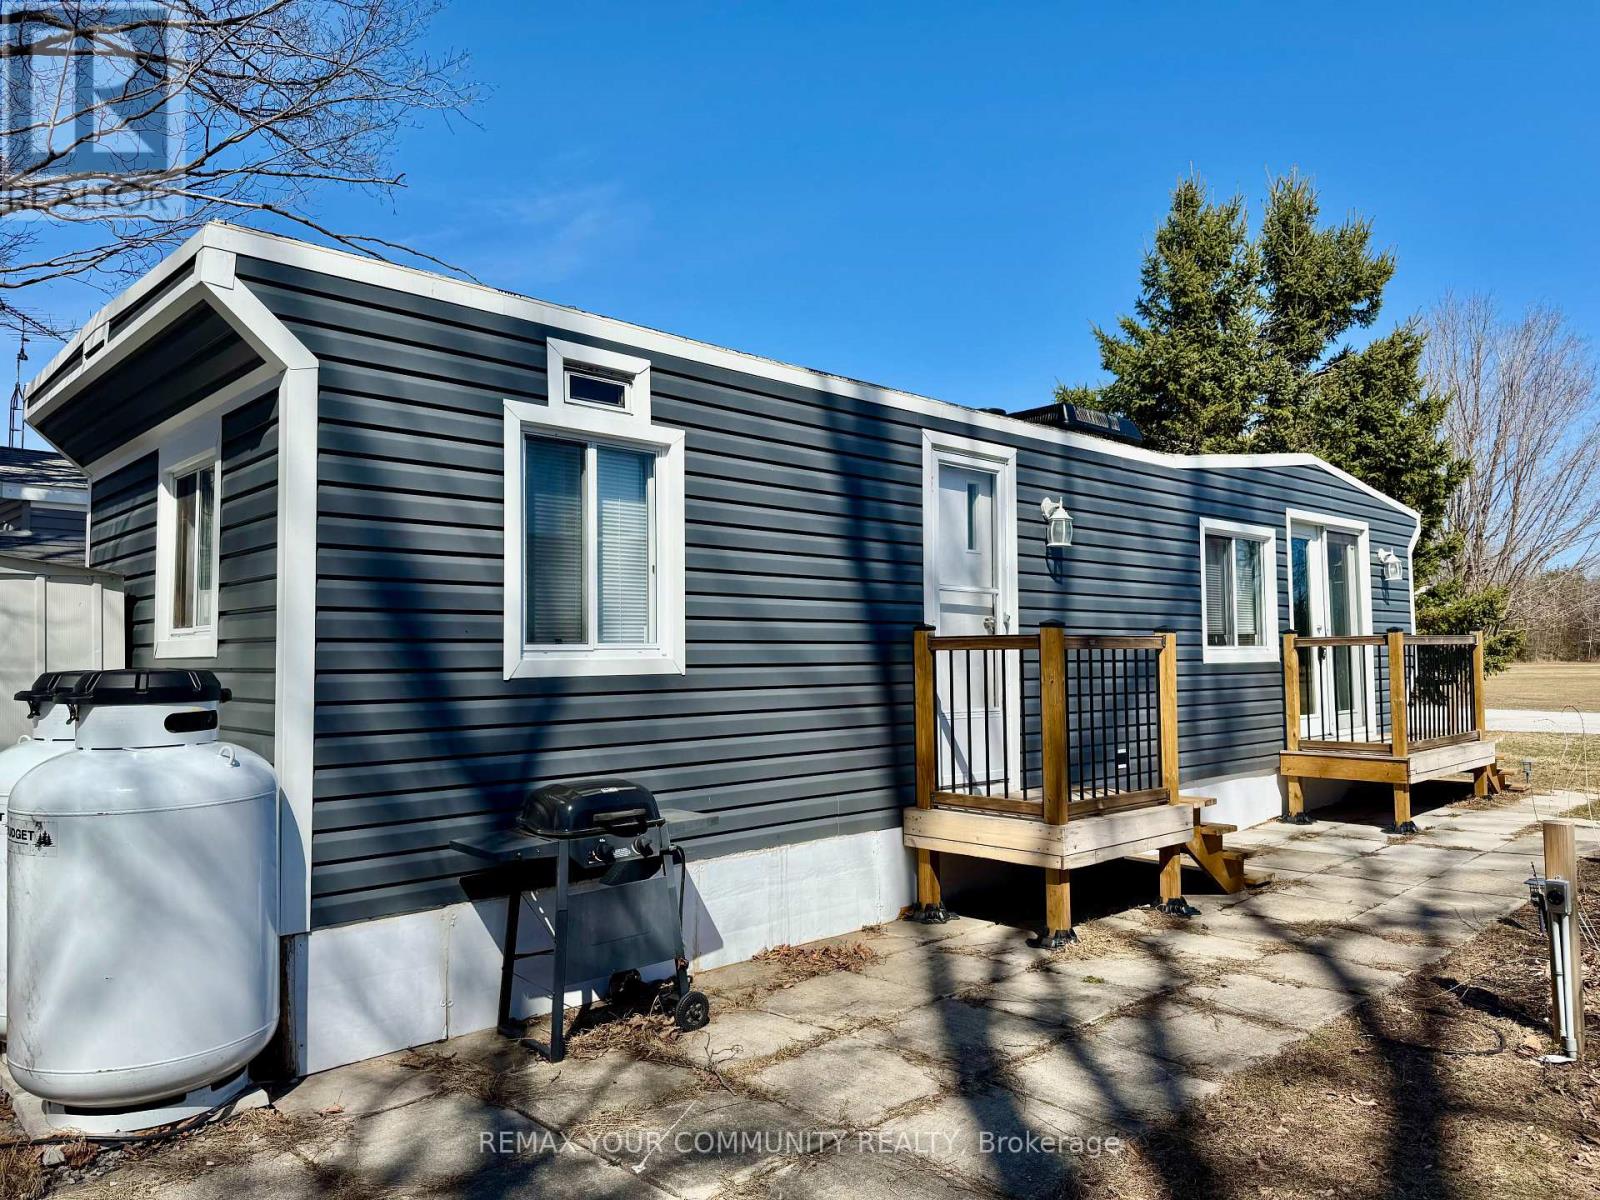 For Sale77 days23
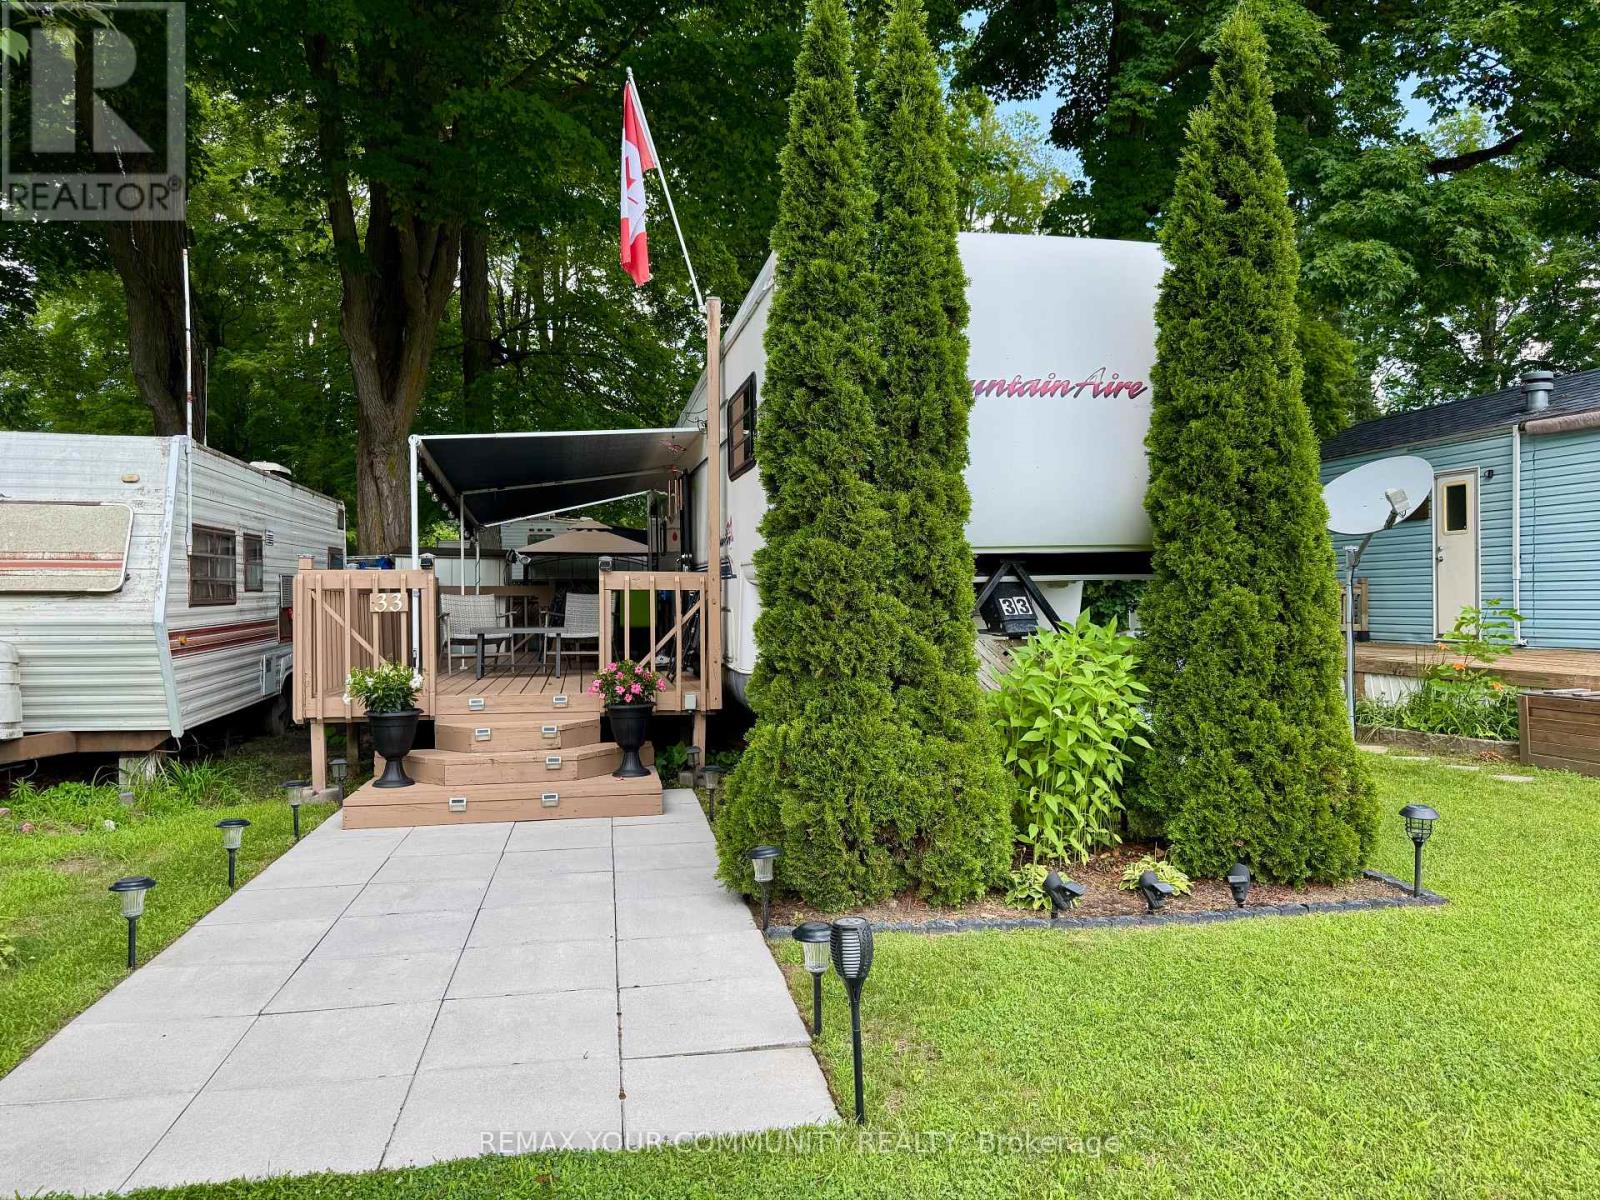 For Sale106 days24

The listing data above is provided under copyright by the Canadian Real Estate Association. While the information is considered reliable, its accuracy is not guaranteed by the Canadian Real Estate Association or getsetsold.ca. Neither getsetsold.ca nor its affiliates make any representations or warranties, express or implied, regarding the accuracy or completeness of the information presented here.